Our goal is to help you plan your budget with ease.

Planning your budget is essential, and we’re here to make it simpler. The pricing you’ll see may be labeled Total Monthly Leasing Price or Base Rent.

Base Rent: The monthly rent for the rental home.
Total Monthly Leasing Price: Base Rent plus fixed, mandatory monthly fees.

To help budget your monthly fixed costs, add your base rent to the Essentials and any Personalized Add-Ons you will be selecting from the list of potential fees which can be found at the bottom of the page. This way, you can easily see what your initial and monthly costs might be. To customize your Total Monthly Leasing Price and plan with confidence, use our Calculate My Costs tool found within the Map view.

Transparency meets convenience—so you can focus on finding the perfect home.
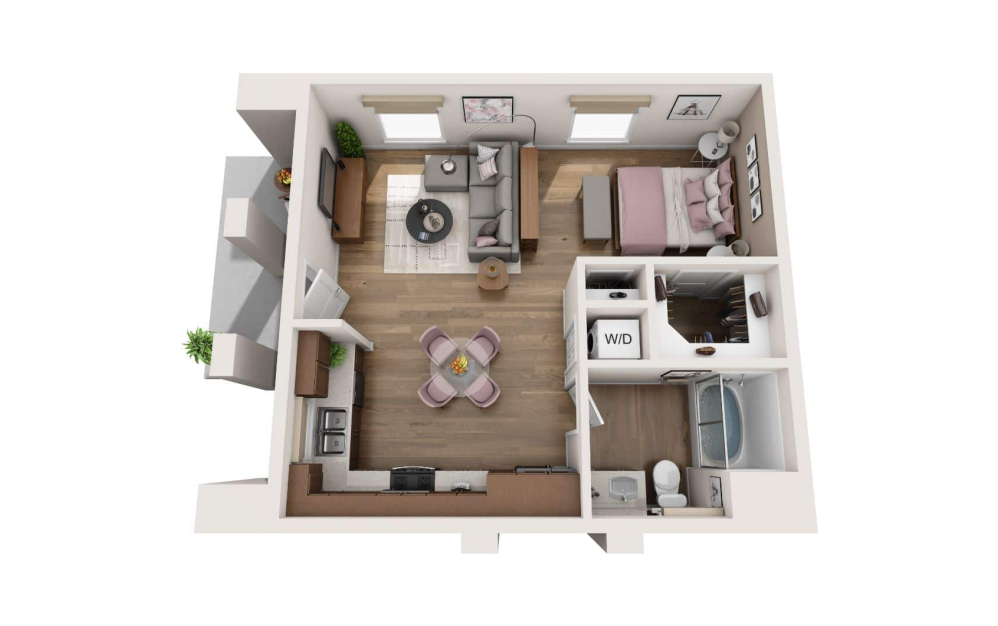
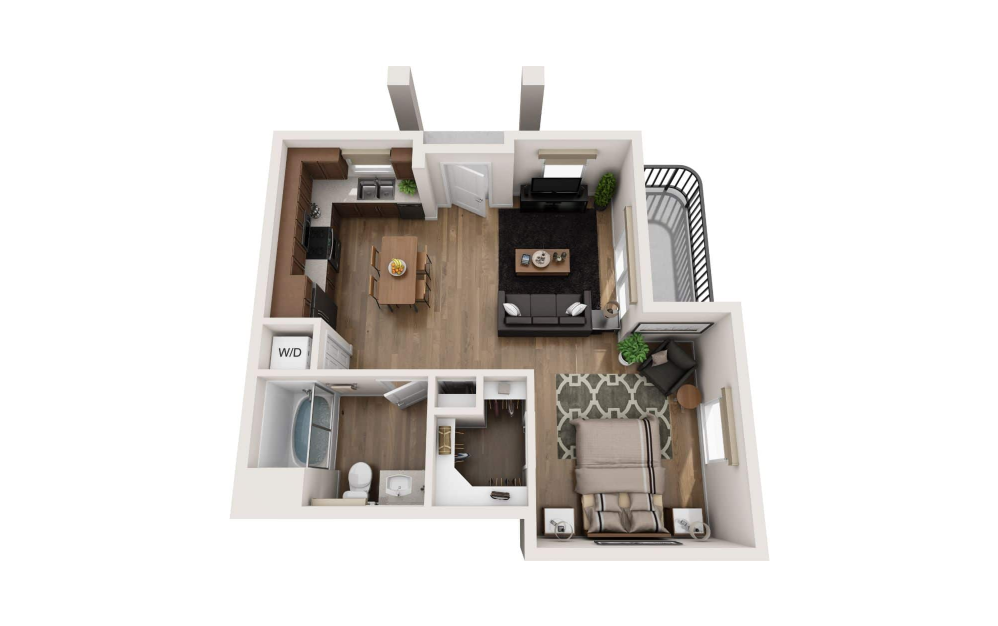
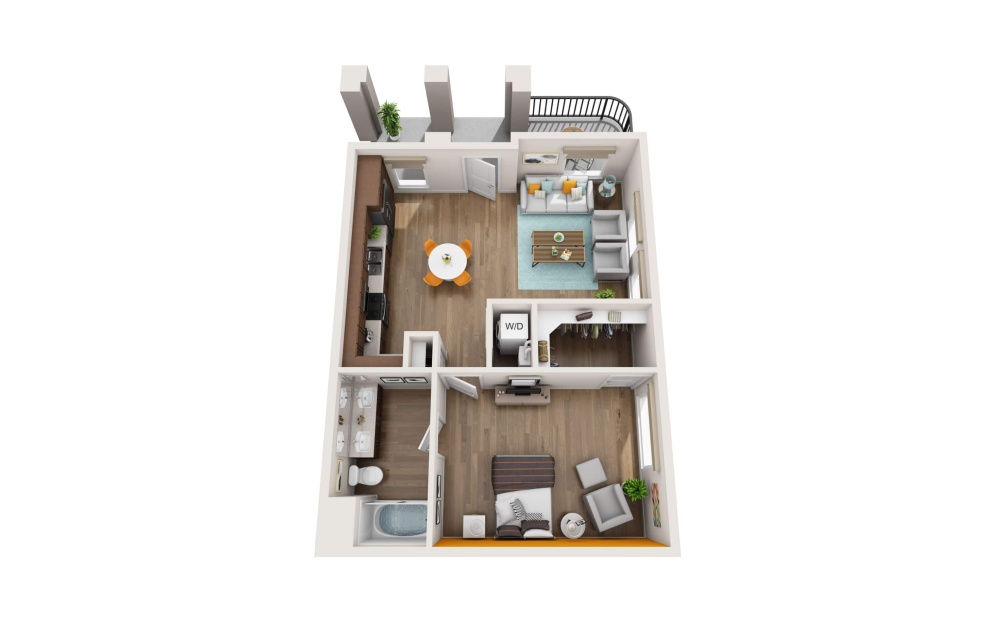
Studio A1 - Studio floorplan layout with 1 bathroom and 580 square feet
View Floorplan

Studio A1

Studio1 bath580 sq. ft.

Contact Us
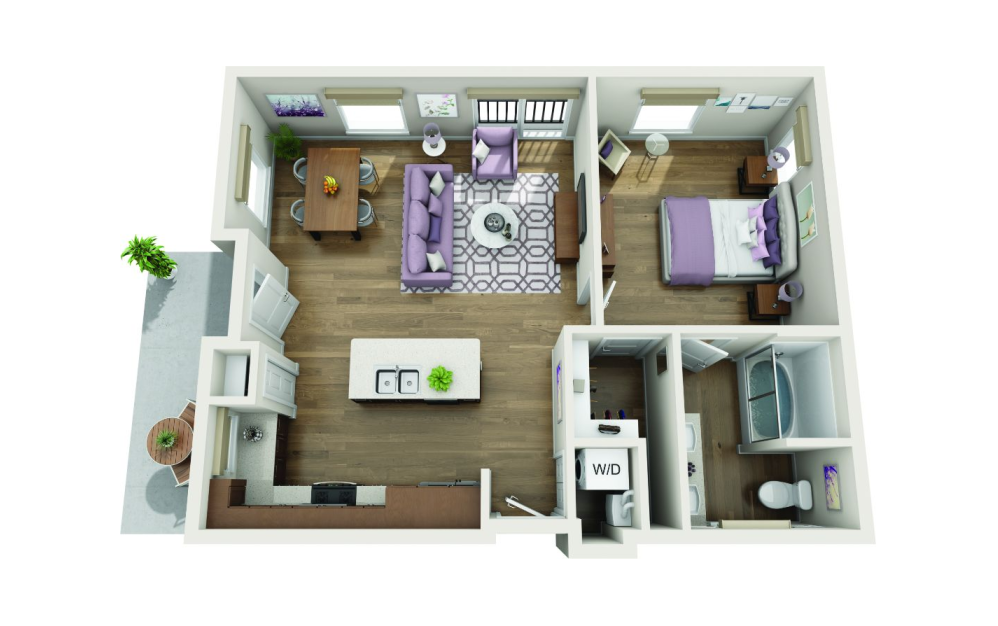
Studio A2 - Studio floorplan layout with 1 bathroom and 614 square feet
View Floorplan

Studio A2

Studio1 bath614 sq. ft.

Contact Us
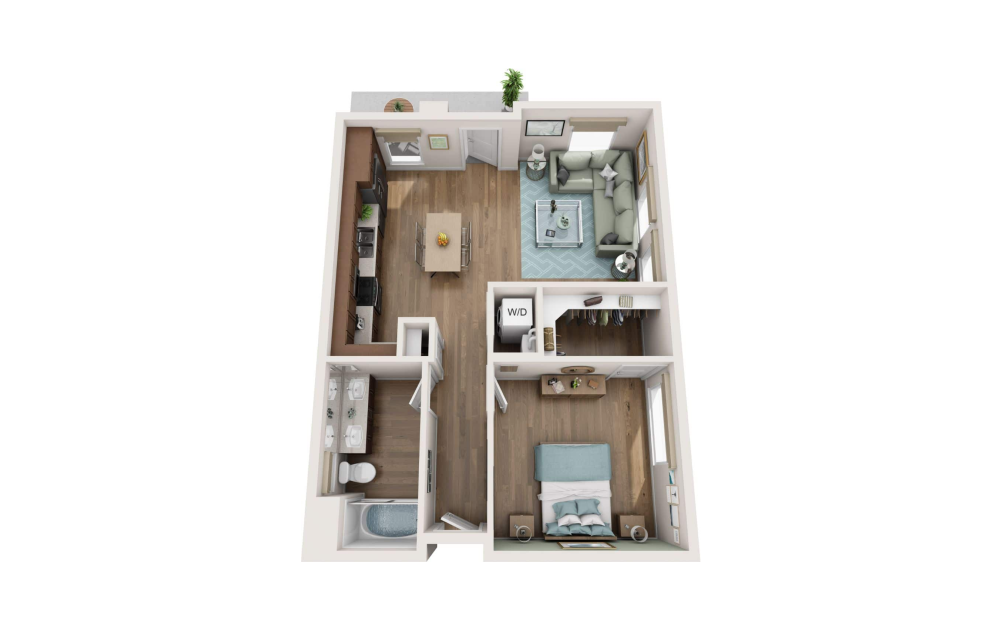
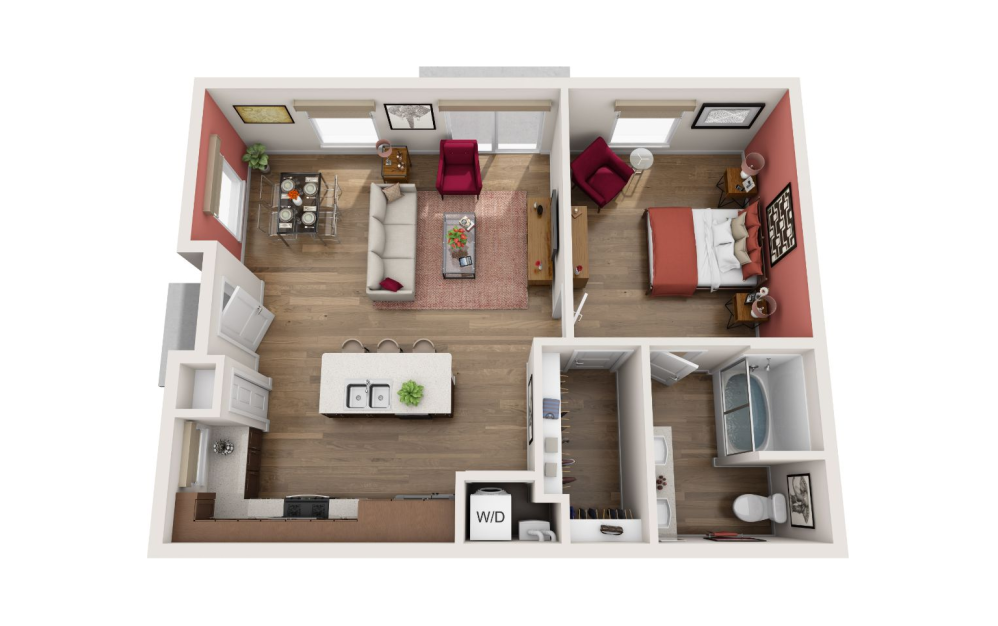
One Bedroom B3 - 1 bedroom floorplan layout with 1 bathroom and 783 square feet
View Floorplan

One Bedroom B3

1 bed1 bath783 sq. ft.

Contact Us
One Bedroom B1M - 1 bedroom floorplan layout with 1 bathroom and 784 square feet
View Floorplan

One Bedroom B1M

1 bed1 bath784 sq. ft.

Contact Us
One Bedroom B1A - 1 bedroom floorplan layout with 1 bathroom and 785 square feet
View Floorplan

One Bedroom B1A

1 bed1 bath785 sq. ft.

Base Rent $3,178
Price shown is Base Rent, does not include non-optional fees and utilities.
One Bedroom B1 - 1 bedroom floorplan layout with 1 bathroom and 789 - 790 square feet
View Floorplan

One Bedroom B1

1 bed1 bath789 - 790 sq. ft.

Base Rent $3,218
Price shown is Base Rent, does not include non-optional fees and utilities.
One Bedroom B2 - 1 bedroom floorplan layout with 1 bathroom and 790 square feet
View Floorplan

One Bedroom B2

1 bed1 bath790 sq. ft.

Contact Us
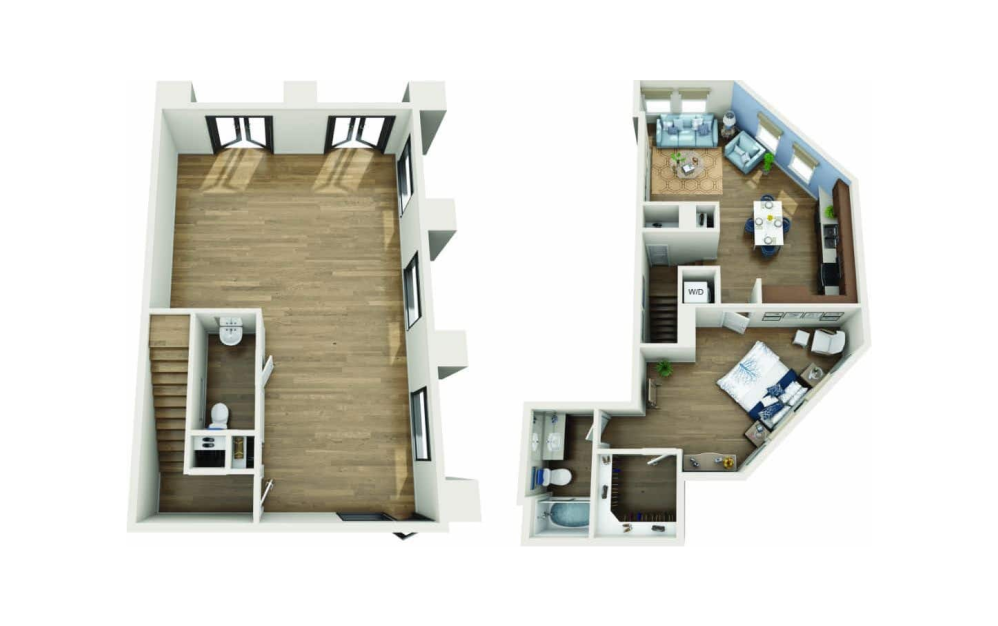
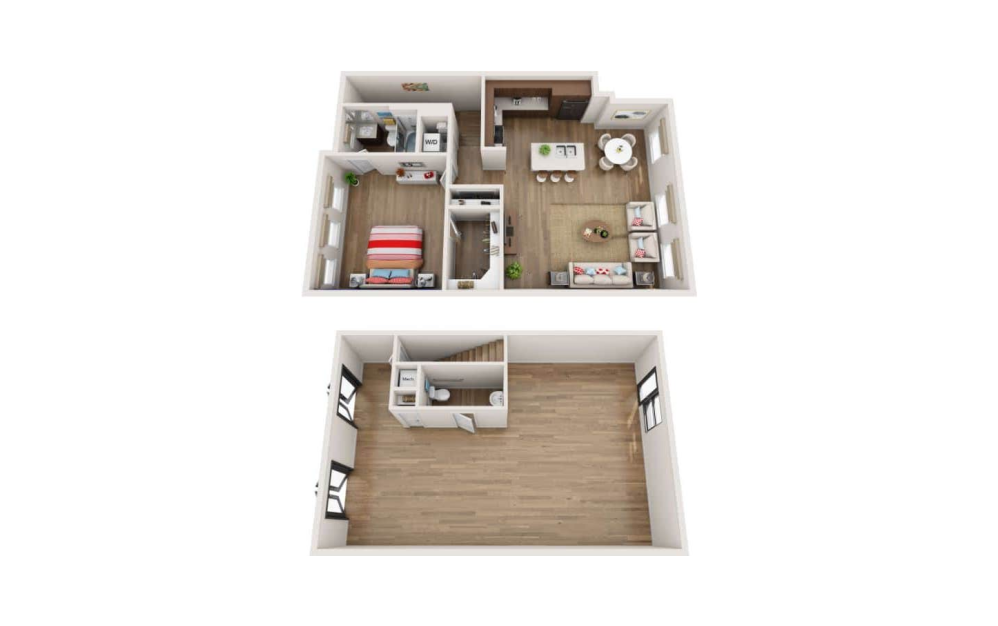
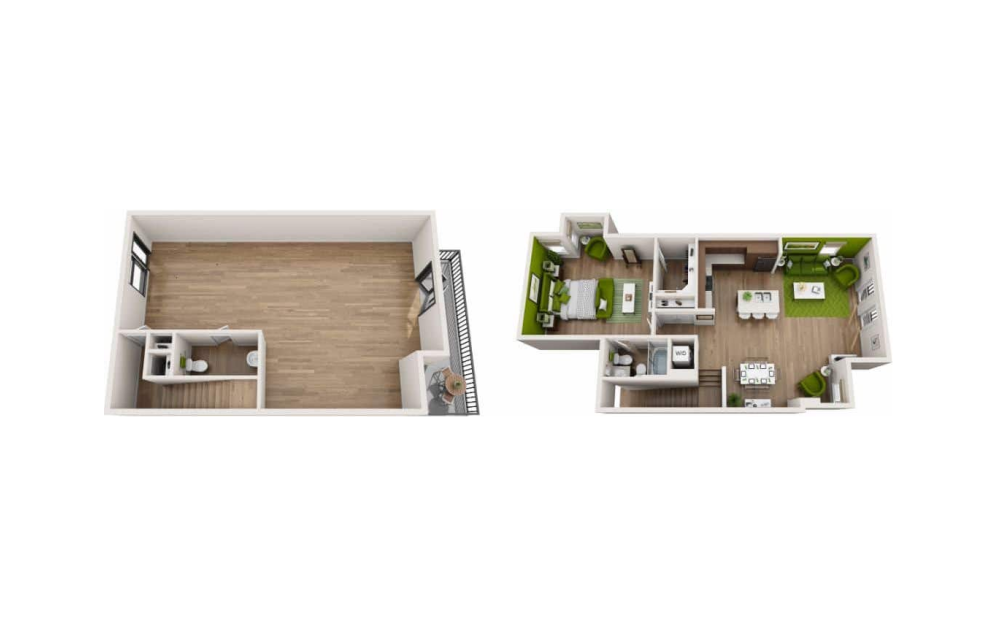
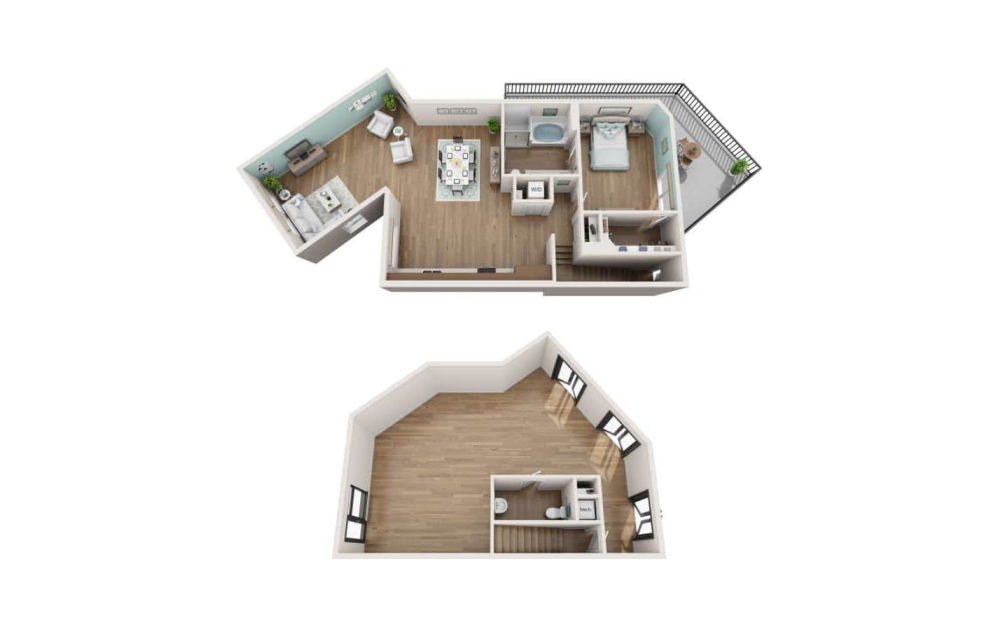
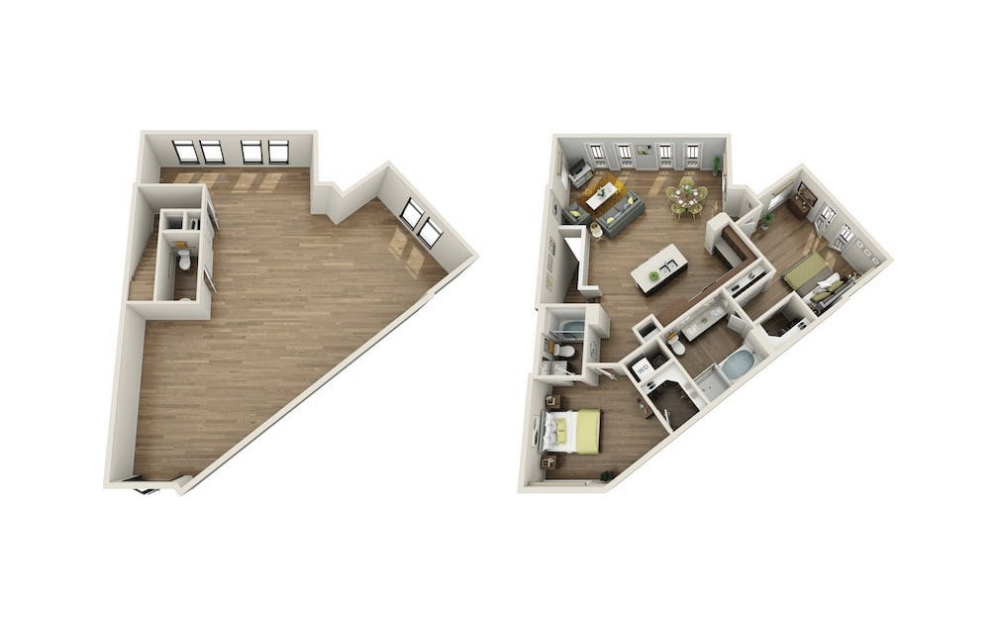
Live/Work F4 - 1 bedroom floorplan layout with 1.5 bathroom and 1568 square feet
View Floorplan

Live/Work F4

1 bed1.5 bath1568 sq. ft.

Base Rent $4,320
Price shown is Base Rent, does not include non-optional fees and utilities.
Live/Work E1 - 1 bedroom floorplan layout with 1.5 bathroom and 1673 square feet
View Floorplan

Live/Work E1

1 bed1.5 bath1673 sq. ft.

Base Rent $4,295
Price shown is Base Rent, does not include non-optional fees and utilities.
Live/Work F2A - 1 bedroom floorplan layout with 1.5 bathroom and 1786 square feet
View Floorplan

Live/Work F2A

1 bed1.5 bath1786 sq. ft.

Contact Us
Live/Work F1A - 1 bedroom floorplan layout with 1.5 bathroom and 1817 square feet
View Floorplan

Live/Work F1A

1 bed1.5 bath1817 sq. ft.

Base Rent $4,500
Price shown is Base Rent, does not include non-optional fees and utilities.
Live/Work F3 - 1 bedroom floorplan layout with 1.5 bathroom and 1954 square feet
View Floorplan

Live/Work F3

1 bed1.5 bath1954 sq. ft.

Contact Us
Live/Work F2B - 1 bedroom floorplan layout with 1.5 bathroom and 1993 square feet
View Floorplan

Live/Work F2B

1 bed1.5 bath1993 sq. ft.

Contact Us
Live/Work F1B - 1 bedroom floorplan layout with 1.5 bathroom and 2175 square feet
View Floorplan

Live/Work F1B

1 bed1.5 bath2175 sq. ft.

Contact Us
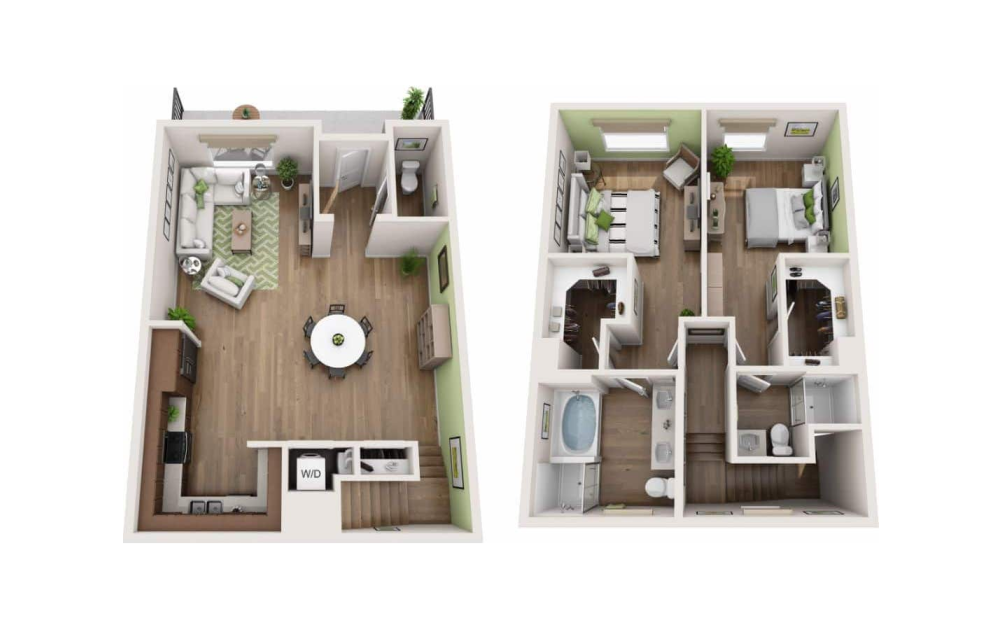
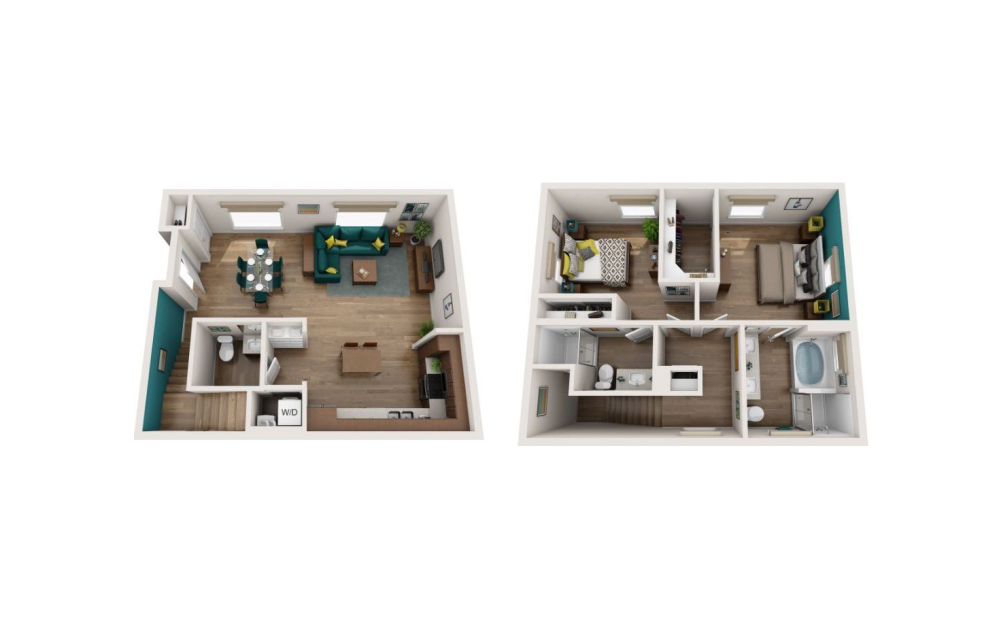
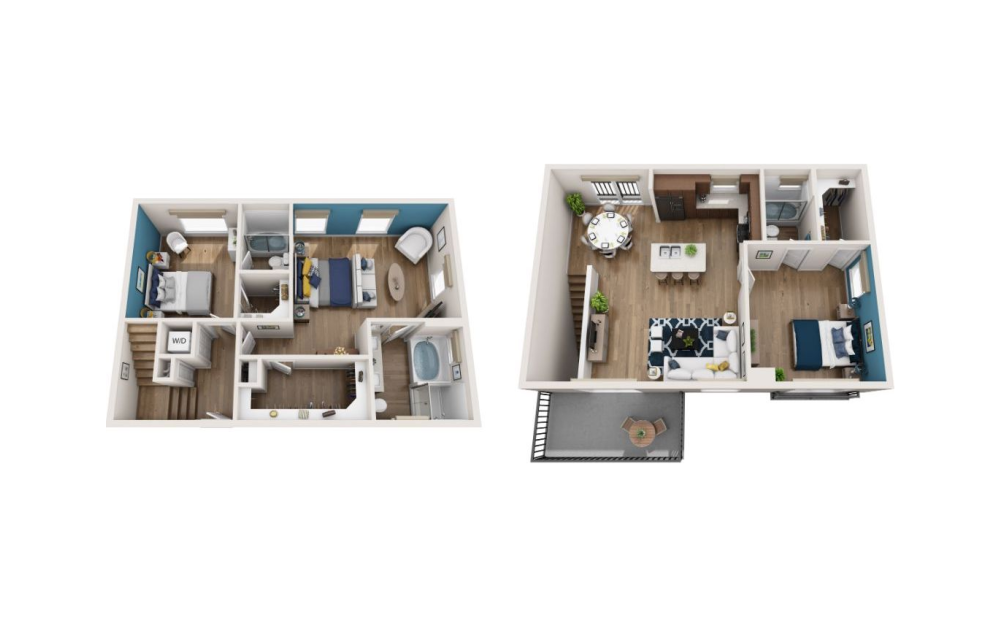
Two Bedroom Townhome C3 - 2 bedroom floorplan layout with 2.5 bathrooms and 1263 square feet
View Floorplan

Two Bedroom Townhome C3

2 bed2.5 bath1263 sq. ft.

Contact Us
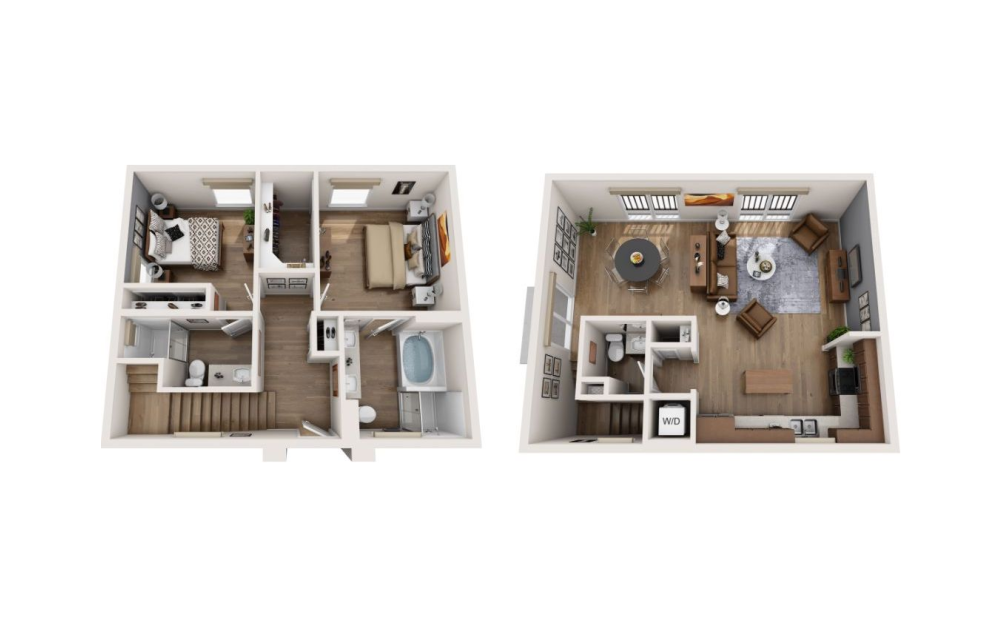
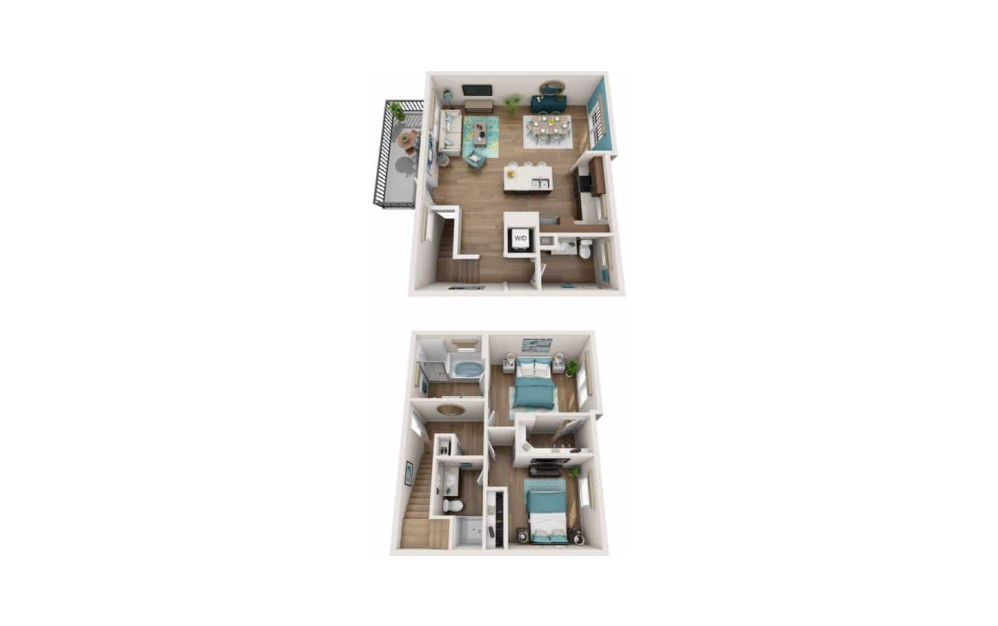
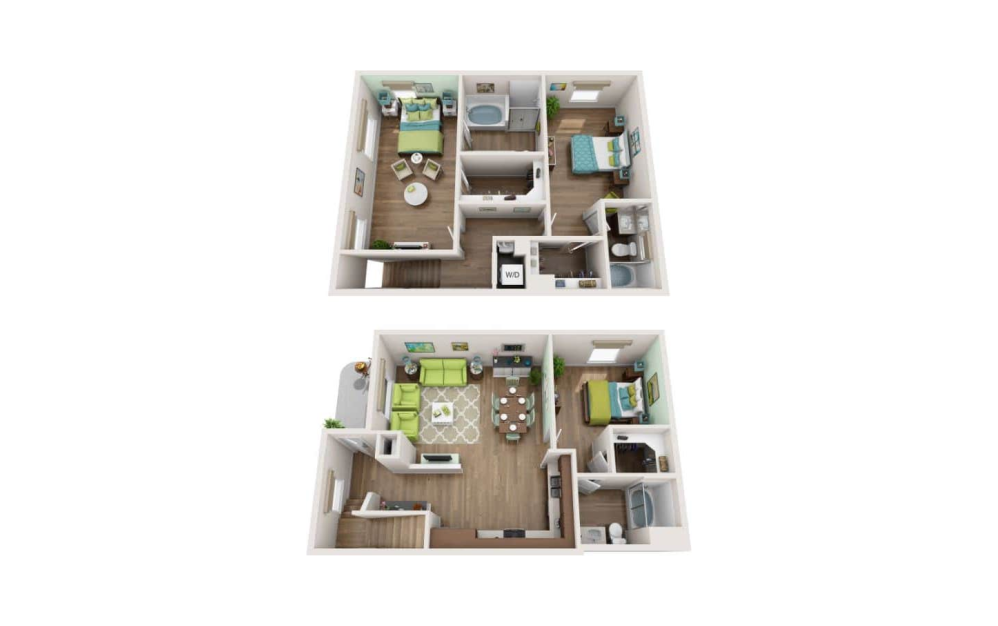
Two Bedroom Townhome C2 - 2 bedroom floorplan layout with 2.5 bathrooms and 1263 square feet
View Floorplan

Two Bedroom Townhome C2

2 bed2.5 bath1263 sq. ft.

Base Rent $4,286
Price shown is Base Rent, does not include non-optional fees and utilities.
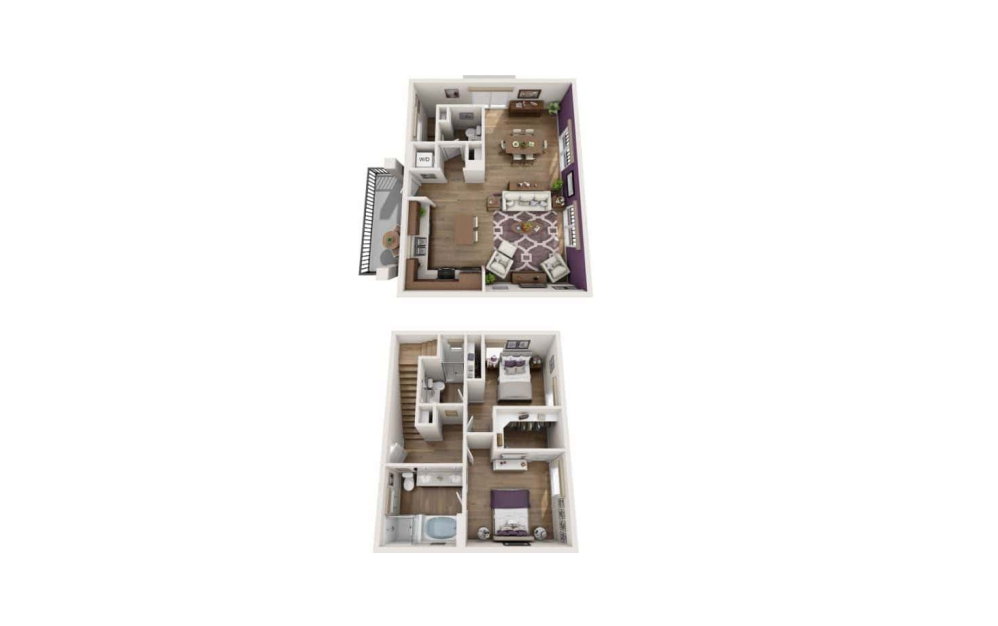
Two Bedroom Townhome C4 - 2 bedroom floorplan layout with 2.5 bathrooms and 1263 square feet
View Floorplan

Two Bedroom Townhome C4

2 bed2.5 bath1263 sq. ft.

Contact Us
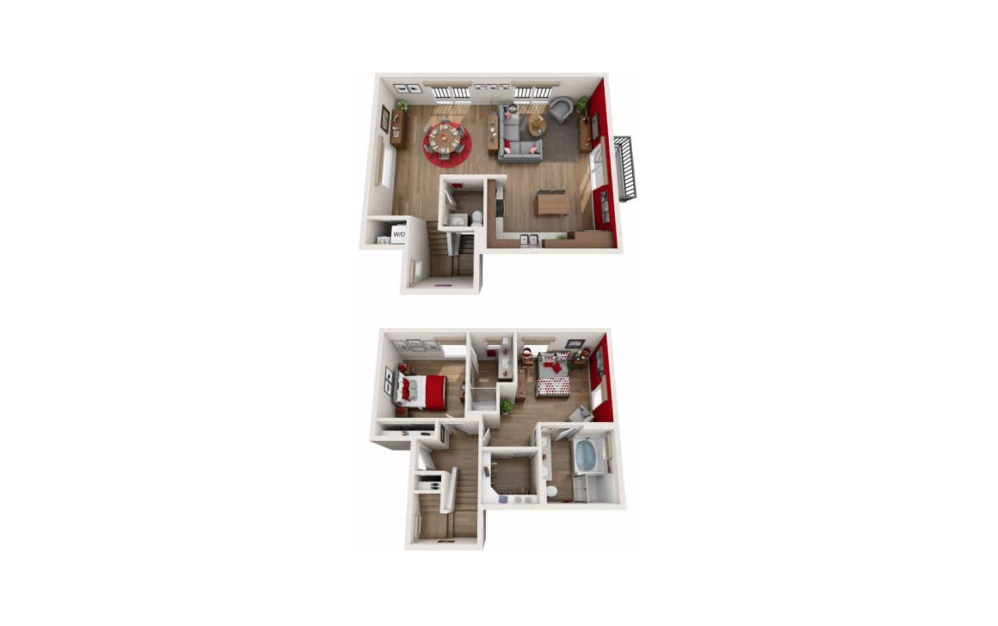
Two Bedroom Townhome C1 - 2 bedroom floorplan layout with 2.5 bathrooms and 1283 square feet
View Floorplan

Two Bedroom Townhome C1

2 bed2.5 bath1283 sq. ft.

Base Rent $4,456
Price shown is Base Rent, does not include non-optional fees and utilities.
Two Bedroom Townhome C5 - 2 bedroom floorplan layout with 2.5 bathrooms and 1285 square feet
View Floorplan

Two Bedroom Townhome C5

2 bed2.5 bath1285 sq. ft.

Base Rent $4,456
Price shown is Base Rent, does not include non-optional fees and utilities.
Two Bedroom Townhome C6 - 2 bedroom floorplan layout with 2.5 bathrooms and 1348 - 1427 square feet
View Floorplan

Two Bedroom Townhome C6

2 bed2.5 bath1348 - 1427 sq. ft.

Contact Us
Live/Work F5 - 2 bedroom floorplan layout with 2.5 bathrooms and 2663 square feet
View Floorplan

Live/Work F5

2 bed2.5 bath2663 sq. ft.

Contact Us
Three Bedroom Townhome D3 - 3 bedroom floorplan layout with 3 bathrooms and 1555 square feet
View Floorplan

Three Bedroom Townhome D3

3 bed3 bath1555 sq. ft.

Contact Us
Three Bedroom Townhome D1 - 3 bedroom floorplan layout with 3 bathrooms and 1555 - 1583 square feet
View Floorplan

Three Bedroom Townhome D1

3 bed3 bath1555 - 1583 sq. ft.

Base Rent $5,464
Price shown is Base Rent, does not include non-optional fees and utilities.
Three Bedroom Townhome D2 - 3 bedroom floorplan layout with 3 bathrooms and 1623 square feet
View Floorplan

Three Bedroom Townhome D2

3 bed3 bath1623 sq. ft.

Contact Us

Floor plans are artist's rendering. All dimensions are approximate. Actual product and specifications may vary in dimension or detail. Not all features are available in every rental home. Please see a representative for details.

Easy-to-Use Guide

To make things simple and clear, we have put together a list of potential fees you might encounter as a current or future resident. This way, you can easily see what your initial and monthly costs might be in addition to base rent.